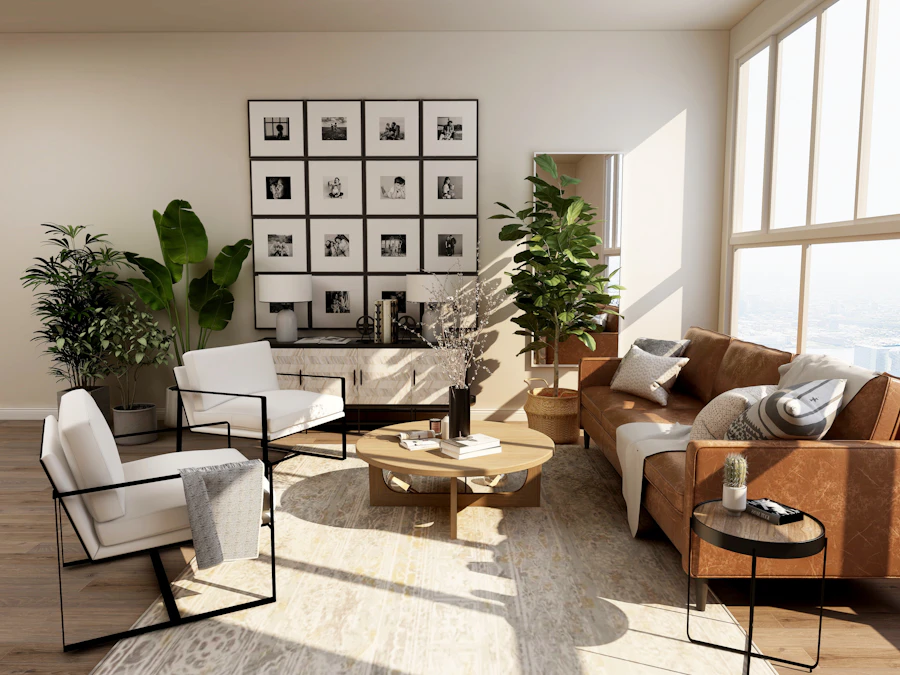
Open-plan living has been popular for years, but more homeowners are rediscovering the benefits of defined rooms. The right choice depends on your home, your family and how you like to live.
The case for open plan
Open layouts feel bright and spacious, make it easy to keep an eye on children and are great for entertaining. They also let natural light travel deeper into the home.
The case for defined rooms
Separate rooms offer privacy, quiet and better control of noise and cooking smells. They're easier to heat and cool, and they give each activity its own space.
The best of both
A broken-plan layout uses half walls, sliding doors, open shelving or level changes to create zones that feel connected yet distinct.
Consider your home's structure
Removing walls can involve structural work, wiring and ductwork. A careful assessment early on prevents surprises.
Think long term
Consider how your needs may change. Flexible layouts with movable partitions can adapt as your family grows.
Not sure which layout is right for you? Ultra Home Layout can help you plan the perfect arrangement.
Want help with your layout?
We'll sketch out the best options for your space.